
Residential additions and alterations
Additions and alterations
- Project
- Residential additions and alterations
- Focus
- Additions and alterations
- Presentation
- 3D visualisation
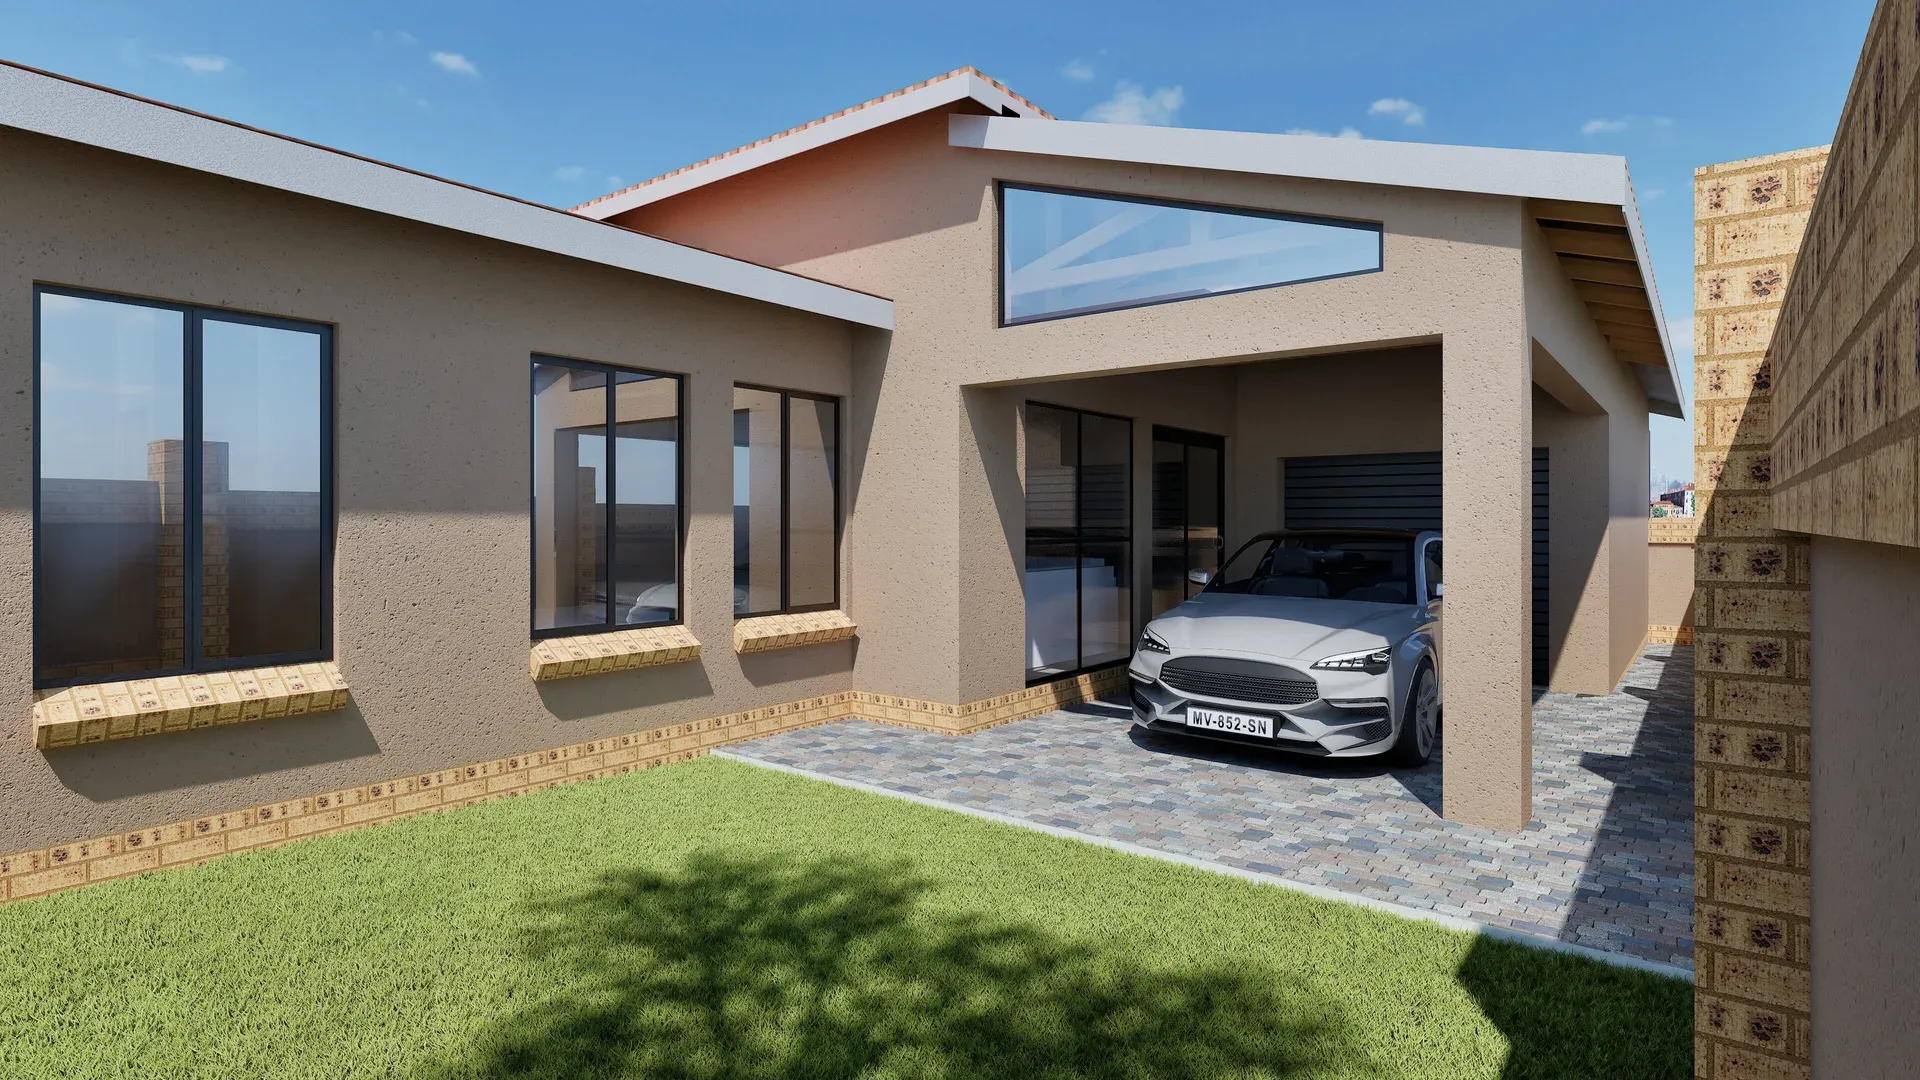
Additions and alterations to an existing home, presented through 3D visualisation of the completed project.
This completed additions and alterations project adapts an existing residence. The images shown here are architectural renders of the design.
Exterior views show the street elevation, garage, entrance and side elevations. Brick, plaster and pitched roof forms define the exterior.
The project in detail
04 views